Corrugated metal roofing uses repeating ridges across each panel. Standing seam has raised seams between broader, flatter sections. For a San Diego home, compare the full panel system, roof design, site exposure, and written product details.
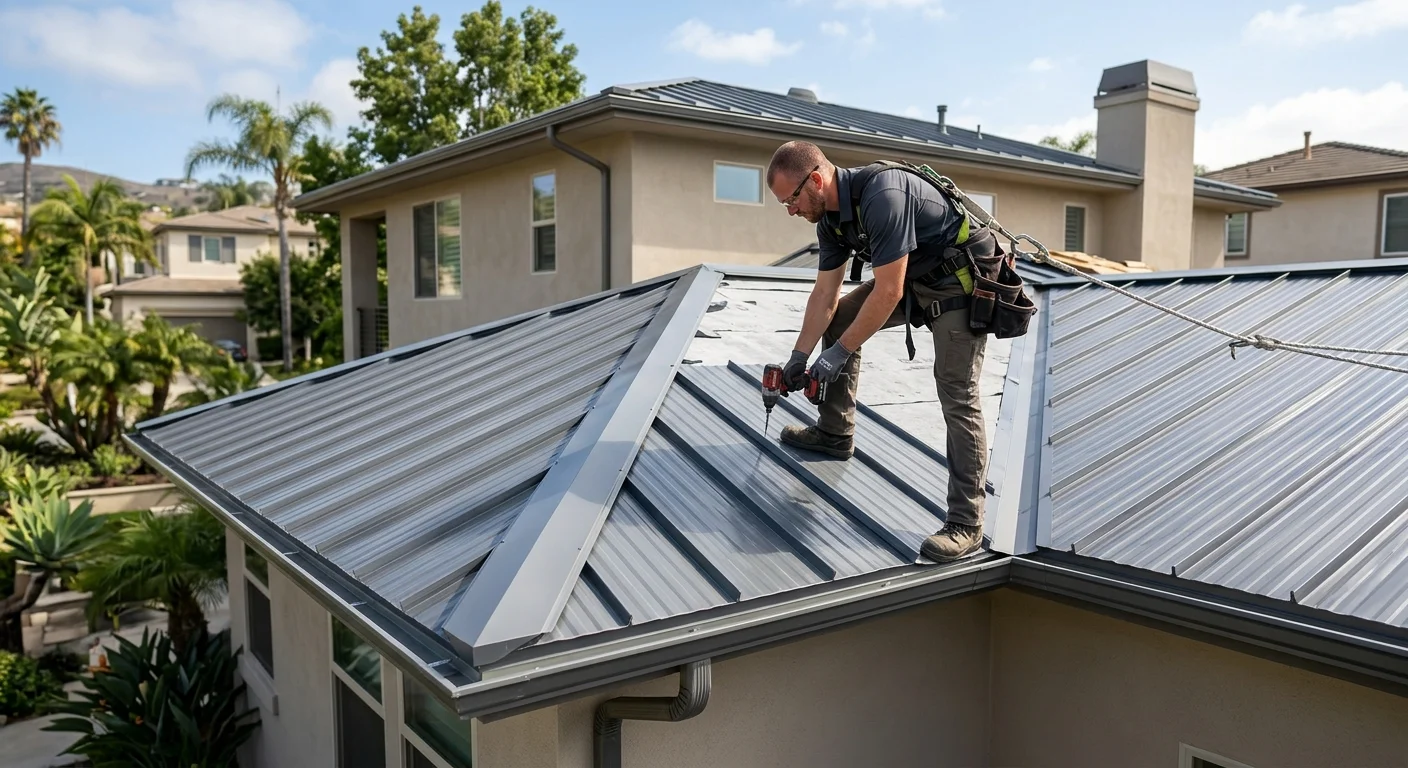
How corrugated panels differ from standing seam
Corrugated roofing gets its name from the panel’s repeating profile. That profile may look rounded, angular, or ribbed. Standing seam uses distinct raised seams separating flatter panel areas. The visual difference is easy to spot, but the profile name alone doesn’t identify the complete roofing system.
Ask the roofer how each proposed panel attaches to the roof. Some designs leave fastener heads visible. Others place attachment components beneath adjoining panel edges. Don’t infer the fastening method from a showroom sample or online photo. The written product information should answer it.
Also compare the panel width, seam shape, finish, trim, and fastening components. Two products described as corrugated metal roofing may not share every detail. Even panels with similar ridges can come with different installation instructions. The roofer should name the exact product rather than using “metal roof” as the whole description.
For a closer look at the other profile, read our San Diego standing-seam guide. It explains which details deserve attention when you compare that option.
California’s Contractors State License Board says the C-39 roofing classification includes metal roofing systems. Before signing, check the independent roofer through the CSLB license lookup. Confirm the license belongs to the person or company named in your proposal.
Top Pro Roofing SD connects homeowners with licensed, independent local roofers. The matched roofer evaluates the house, recommends the system, and performs the work.
Where panel shape affects the roof design
A roof isn’t one uninterrupted rectangle. It may include ridges, hips, valleys, eaves, wall transitions, vents, skylights, and plumbing penetrations. Corrugated panels bring repeating high and low points to each intersection. The proposed details need to account for that exact profile.
Start with a roof plan. It should identify where full panels fit and where cuts or transitions occur. Ask how the layout treats short sections, narrow sections, and changes in roof direction. A simple front slope may require different details than an addition meeting the original house.
Panel terminations also deserve attention. Ask the roofer to identify the proposed ridge, edge, eave, and wall-transition pieces. Those parts shouldn’t be left as generic “metal trim” in the proposal. Their shape, finish, and relationship to the selected panel should be clear.
Openings need their own details. Have the roofer mark every vent, pipe, skylight, and other penetration found during the inspection. The proposal should explain whether each item stays, moves, receives new flashing, or falls outside the scope. That keeps a visible roof accessory from becoming an unsigned change later.
The roof deck matters because it supports the new assembly. A roofer should inspect accessible conditions and state how concealed damage will be handled if discovered. If the project involves removing the existing covering, our roof replacement explains how we connect homeowners with independent local pros.
Don’t choose a profile from curb appeal alone. Make sure it works with the actual roof plan and documented installation details.
What coastal exposure changes in San Diego
“San Diego” describes a large service area, not one exposure condition. A house near I-5 in Encinitas has a different setting from one near I-15 in Escondido. The proposal should describe the property being evaluated, not rely on a countywide assumption.
NOAA’s 1991–2020 normal for San Diego International Airport is 9.79 inches of annual rainfall. Individual years vary, and conditions differ across the county. Verified climate guidance also notes that coastal areas receive less rainfall than inland valleys and mountain areas. That rainfall figure doesn’t settle which metal panel belongs on a specific house.
For a coastal property in Oceanside, La Jolla, or Point Loma, ask the roofer to document the exposure considered during product selection. The written proposal should identify the panel product, finish, fasteners, cut-edge treatment, flashing materials, and trim components. It should also include the manufacturer documents used for that recommendation.
Don’t accept a universal corrosion timeline. No verified timeline applies to every corrugated panel, finish, fastener, and San Diego address. Confirm product-specific information with the manufacturer and the licensed roofer before choosing. Our guide to salt exposure and metal roofing covers the questions homeowners should bring to that conversation.
Inland properties still need an address-specific review. Poway, El Cajon, and Escondido shouldn’t receive a recycled coastal proposal with the place name changed. Roof geometry, surrounding conditions, and the selected product all belong in the evaluation.
A useful comparison keeps climate claims narrow. It identifies what was observed, names the proposed materials, and points to the supporting product documents.
How roofers inspect fasteners, edges, and penetrations
A corrugated metal roof inspection should identify visible conditions without guessing about concealed areas. The roofer can record what’s accessible, photograph relevant details, and state where removal or further investigation would be needed.
At fasteners, the inspector looks for missing, tilted, raised, damaged, or visibly altered components. They should note whether fasteners are exposed or concealed by the installed panel design. If replacement parts are proposed, ask for their product description and placement method.
At roof edges, the roofer examines where panels stop and trim begins. That includes eaves, rakes, ridges, and transitions into walls or adjoining roof areas. The report should distinguish an observed condition from a recommended change. Photos help connect each note to a specific location.
Penetrations need the same discipline. The inspector should identify pipes, vents, skylights, and mounted equipment individually. Ask whether the surrounding material appears original, altered, patched, or inaccessible. If sealant is present, the report can describe its visible condition without treating sealant as the name of a complete repair.
Valleys and roof-to-wall transitions should appear separately. A broad statement such as “flashing included” leaves too much open. Ask which locations were inspected and which locations the proposed work addresses.
Stay off the roof unless you’re trained and equipped for that access. Photos taken safely from the ground can help start the conversation, but they don’t replace a roofer’s evaluation. Don’t loosen a fastener or lift a panel edge to investigate it.
Request an inspection record you can compare with the proposal. The documented conditions should support the recommended scope. If a recommendation appears without a matching observation, ask the roofer to explain the connection in writing.
What the written proposal should identify
A useful proposal names the exact corrugated roofing product. It shouldn’t stop at “metal roof panels.” Look for the manufacturer, product line, profile, finish, panel dimensions, and other product identifiers supplied by the roofer. Compare those entries with the attached manufacturer documents.
The scope should identify every major part of the planned assembly. That includes panels, attachment components, underlayment, flashing, closures, ridge pieces, edge trim, and penetration details. If any existing component remains, the proposal should name it. If a component isn’t included, the exclusion should be visible before signing.
Ask how the roofer will handle the existing roof covering and accessible deck conditions. The proposal should distinguish planned work from possible work that depends on concealed conditions. It should also describe how changes are approved and documented. Don’t rely on a verbal explanation that never reaches the contract.
For properties within the City of San Diego, Information Bulletin 123 identifies circumstances when roof-covering renewal requires a permit. Verified examples include work involving structural framing, roof sheathing or decking, certain material-weight changes, new sheathing over skip sheathing, and designated historical resources. Some like-for-like renewals on eligible residential properties are exempt when the bulletin’s conditions are met. Requirements outside the city may differ, so the roofer should confirm the correct jurisdiction for the address.
Any warranty language should identify who issued it and point to the written terms provided with the proposal. Top Pro Roofing SD doesn’t provide warranties because it doesn’t perform the work. The homeowner contracts with the independent roofer directly.
The proposal should also name the contractor, show the license information, identify the project address, and state the total agreed scope and price. Confirm the license through CSLB before signing. For help comparing profiles and finding an evaluator, visit our metal roofing.
When to call us
Call when you need a licensed roofer to inspect an existing corrugated roof or compare metal panel options for a replacement. Top Pro Roofing SD will match you with an independent local professional who evaluates and performs the work. Call us at (760) 750-5557 and we’ll connect you with a licensed local roofer.