A gambrel roof can be practical on a modern home when its geometry fits the house and every slope change receives a clear roofing detail. The decision isn’t about whether the profile looks traditional or current. It’s about understanding the existing roof, the planned material, and the scope a licensed roofer proposes.
What makes a roof a gambrel
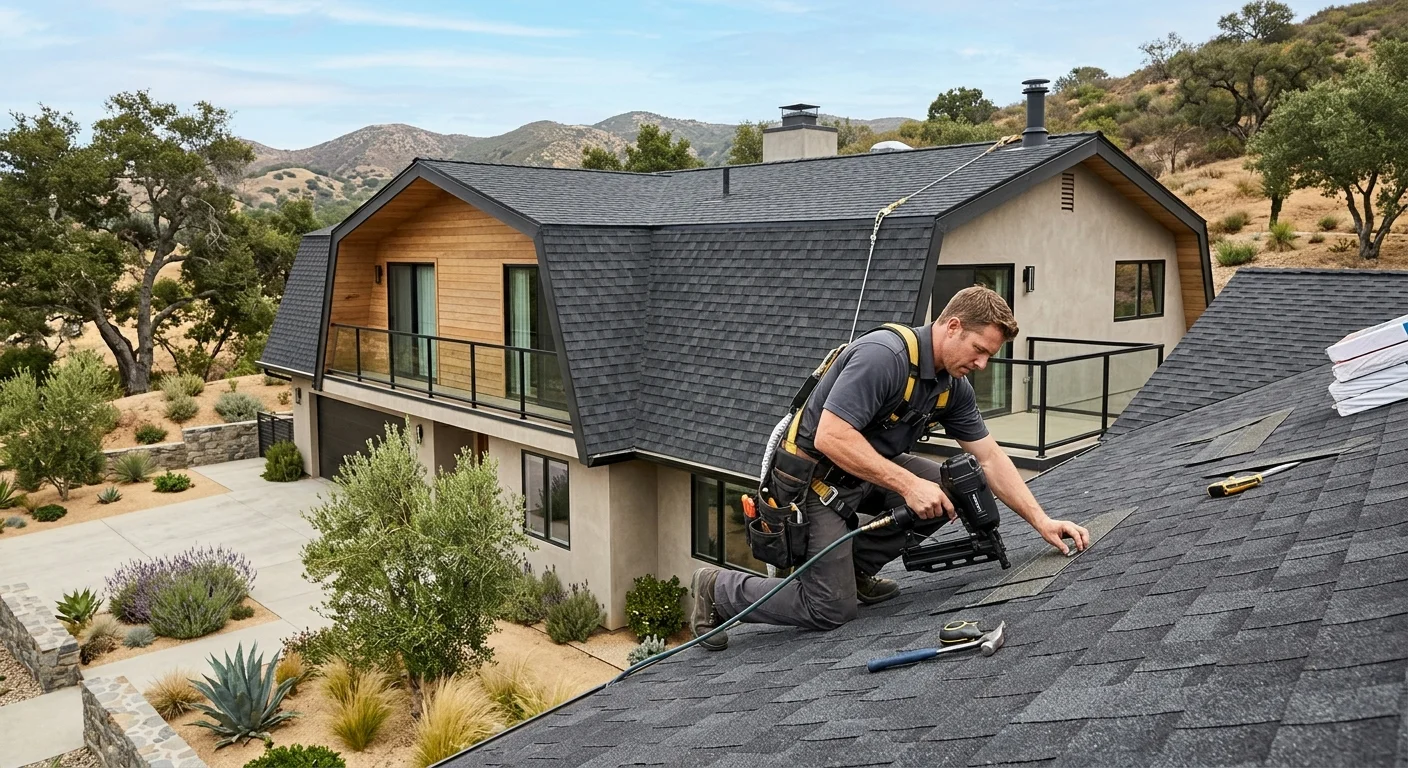
A gambrel roof has two slopes on each of its main sides. The upper plane leaves the ridge at a gentler pitch. The lower plane continues toward the eave at a steeper pitch. Those planes meet along a visible horizontal transition.
That change in pitch creates the form homeowners recognize as gambrel. Viewed from either end, the roof has a ridge and two descending sides. Viewed from the front or back, each side shows its upper and lower planes. The name describes the geometry, not the roofing material or architectural finish.
A modern exterior can still sit beneath that roof form. Simple siding, restrained trim, broad windows, and uncluttered roof edges may change its appearance. Those design choices don’t remove the defining slope transition. A roofing plan still needs to show where each upper plane meets its lower plane.
Don’t identify the roof from one street photo alone. An addition, dormer, porch, or attached garage can hide part of the main shape. Ask for photos from every accessible side. Roof drawings should label the ridge, upper planes, lower planes, eaves, transitions, and intersecting sections.
Material names don’t settle whether a roof is gambrel. California’s C-39 roofing classification covers asphalt, metal, shakes, shingles, tile, slate, and membrane materials. The right candidate still depends on the specific building and proposed system.
For a broader visual reference, compare the gambrel with other roof types found on San Diego homes. That comparison helps separate roof shape from roof covering.
How a gambrel differs from a gable roof
A basic gable roof has one continuous plane on each main side. Each plane runs between an eave and the ridge. A gambrel divides each side into two planes, creating a transition before reaching the eave.
That extra change in pitch is the clearest difference. It also changes how a proposal should describe the roof. A gable scope may identify two main planes and one ridge. A gambrel scope should distinguish upper planes, lower planes, and both transition lines. Dormers or additions can add more intersections to either design.
Neither name tells you the roof’s condition. It doesn’t identify the deck beneath the covering. It also doesn’t confirm which material belongs on each plane. Those points need an inspection and a project-specific proposal.
No verified source in this site’s claims ledger supports a blanket statement that a gambrel is stronger, longer lasting, or better in wind than a gable. Those outcomes shouldn’t be inferred from the silhouette. If structural performance is part of your decision, ask the appropriate licensed professional to evaluate the actual building.
Our guide to hip and gable roofs in San Diego explains another useful shape comparison. A hip roof slopes on more sides, while gable and gambrel forms have distinct end elevations.
San Diego County also needs more than one stock answer. Coastal areas, inland valleys, and mountain communities don’t share identical conditions. A comparison made for an Encinitas property can’t replace an evaluation in El Cajon. The roof form is only one part of that local review.
Where valleys and transitions need inspection
A simple gambrel has slope transitions even when it has no valleys. Valleys appear where two descending roof areas meet. Dormers, additions, wings, and intersecting sections can create them. The inspection should distinguish those intersections from the gambrel’s horizontal pitch changes.
Ask the roofer to map each transition from end to end. Photos should show the covering above and below it. They should also identify visible openings, displaced pieces, previous patches, penetrations, edge details, and wall connections. If a condition isn’t visible, the inspection should label it as unconfirmed.
Every valley should be traced from its upper starting point to its outlet. The written findings should identify which roof sections feed into it. They should also show where it ends near an eave, wall, or another roof plane. This creates a record that can be compared with the proposed scope.
An exterior view can’t confirm every concealed condition. The roof deck, framing, and hidden parts of a transition may remain unknown before removal. A good proposal says which conditions were observed and which depend on opening the existing assembly.
City of San Diego permit rules can affect what happens after concealed conditions are found. The city’s Information Bulletin 123 requires a permit when work involves specified structural framing, decking, support, lateral, or foundation elements. It also provides a limited damaged-sheathing exemption of up to 25% for qualifying single-family homes, duplexes, and townhouses.
Those are City of San Diego rules. Requirements in unincorporated county areas or another city may differ. Confirm the property’s jurisdiction before treating an exemption as applicable.
A professional roof inspection can document the visible gambrel transitions and related roof intersections. The matched independent roofer can then explain what remains unconfirmed.
How the home design shapes material choices
The gambrel profile doesn’t choose a material by itself. The roofer should first map every plane, pitch, transition, dormer, penetration, and attached roof section. The proposal can then name the product intended for each area.
Ask whether the same roofing system is proposed across every plane. If it is, the scope should still explain the upper-to-lower transition. If different systems are proposed, it should identify their locations and the detail connecting them. Product names should be specific enough for you to compare the written proposal with the finished selection.
The C-39 classification covers many roofing materials, but that licensing scope isn’t a statement that every material fits every gambrel. The independent roofer must evaluate the building and proposed assembly. Manufacturer instructions should also be identified when they control a transition or product application.
Local energy requirements may enter the material discussion. The verified claims ledger identifies San Diego as California Climate Zone 7. Verified Title 24 sources include Zone 7 within the listed low-slope cool-roof requirements. The listed residential steep-slope requirements apply to Climate Zones 10 through 15, not Zone 7.
A gambrel’s appearance doesn’t tell a homeowner how each plane is classified. Pitch definitions and project requirements are building-specific. Confirm the current rules for the address through the California Energy Commission and the relevant permitting authority.
Material weight can also affect a City of San Diego project. When wood shakes, wood shingles, or asphalt shingles are replaced with material exceeding 6 pounds per square foot, the verified city rules require structural verification. Don’t apply that city rule to another jurisdiction without checking.
For a planned roof replacement, ask the roofer to connect every material choice to a labeled roof plane. That makes roofing a gambrel roof easier to review before work begins.
What a roofing proposal should identify
A useful proposal lets another reader locate the work without guessing. “Reroof gambrel” isn’t enough. The document should connect materials, preparation, and details to named parts of the roof.
Look for these items:
- The property address and the independent roofer’s legal business name.
- A diagram or photo set labeling ridges, eaves, planes, transitions, and valleys.
- The existing covering identified separately from the proposed covering.
- The planned work for upper planes, lower planes, dormers, and attached sections.
- Removal and preparation steps, including assumptions about concealed decking.
- Transition, valley, penetration, wall, and roof-edge details.
- Conditions that couldn’t be confirmed during the inspection.
- The permitting jurisdiction and who will handle permit-related tasks.
- Clear exclusions and a process for approving newly discovered work.
- The contractor’s license information for independent verification.
Read each line against the roof diagram. If a transition appears in the photos but not the scope, ask where it’s addressed. If one material is named without a location, ask whether it covers every plane. If concealed conditions may change the scope, ask how those findings will be documented.
Top Pro Roofing SD is a referral service. We match homeowners with licensed, independent local roofing professionals. We don’t perform roofing work, set the roofer’s price, issue warranties, or employ the roofing crew. The homeowner contracts with and pays the selected professional directly.
Before signing, check the roofer through the CSLB license lookup. California uses the C-39 classification for roofing contractors. CSLB also requires C-39 contractors to keep a workers’ compensation insurance or self-insurance certificate on file. Confirm the current license status and record for the contractor named in your proposal.
When to call us
Call when you need a gambrel roof inspected, a slope-transition detail reviewed, or a replacement scope compared. Call us at (760) 750-5557 and we’ll connect you with a licensed local roofer.