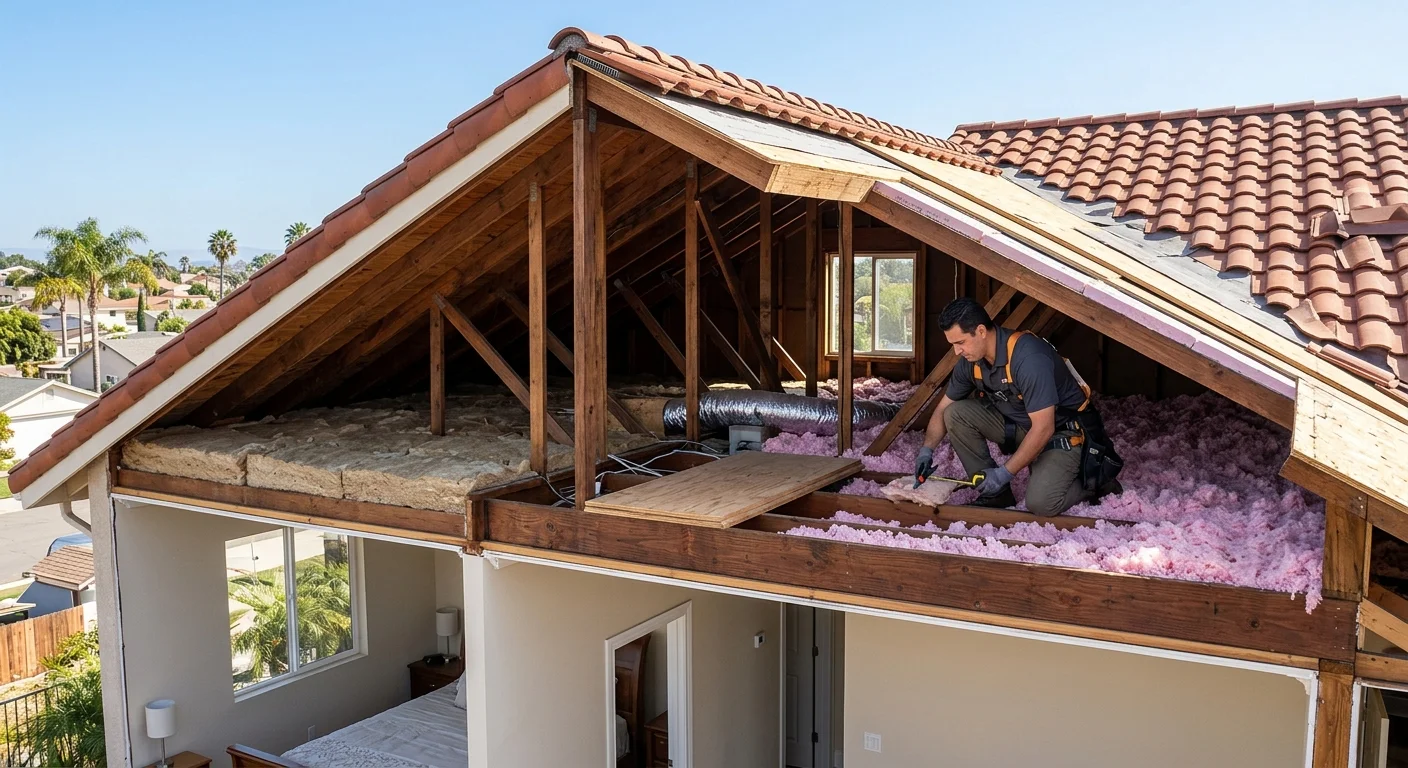
A reroof proposal may mention insulation without naming the plane. Roof-side insulation sits with the roof assembly. Attic insulation usually sits inside the attic, often at the floor above the rooms. Those labels overlap in sales language. The useful bid names the surface, the rooms below it, and what is excluded.
Top Pro Roofing SD is a referral marketplace. We match San Diego County homeowners with independent CSLB C-39 roofers. We do not install insulation, design energy assemblies, or publish R-value tables for your address. Call (760) 750-5557. Timing of attic work during a tear-off is a separate article: adding attic insulation during roof replacement.
What the two phrases mean on a bid
“Roof insulation” is not a complete scope. It may mean material above the deck, below the deck, between rafters, or another roof-side location. It does not say whether that material already exists or is newly proposed.
“Attic insulation” usually means material in an attic. It still needs a location: attic floor, another attic surface, which attic bays. A main house, garage, addition, and patio cover can share one address and get different treatment.
Two contractors can use the same words for different planes. Comparing those bids without a marked drawing is a false match. Ask the matched roofer to mark the insulation plane on a photo or sketch, section by section. Do not assume a roof replacement includes attic work.
If the C-39 cannot confirm a building-performance detail, ask which project professional will: designer, energy consultant, or another licensed trade. This marketplace does not fill that role.
Where each material sits
Read the proposal from the finished covering inward: covering, underlayment, deck or sheathing, framing, attic, ceiling below. Insulation should be assigned to one of those identified areas.
Roof-side insulation may sit above the deck, below it, or in framing near it. This page cannot pick the plane for your house. That depends on the existing assembly and the project design.
Attic-floor insulation is a different contract area. If the paper only says “attic insulation,” ask whether every attic section is included. Vaulted rooms and enclosed roof cavities are not an open attic. Do not infer that a detail over one room continues across every roof.
Have each roofer identify:
- The roof or ceiling plane
- The rooms or roof sections below it
- Existing material that stays
- Material proposed for removal or addition
- Areas excluded
- Conditions that could not be seen
A coastal, inland, East County, or South Bay ZIP does not write the assembly. The proposal follows the building at the address.
How the existing roof shapes the review
Identify covering, deck, visible framing, accessible attic areas, and separate roof sections before arguing about insulation. A roof inspection can document visible conditions. Photos labeled only “attic” fail when the house has several roofs. Notes should say where the photo was taken and what it shows.
Separate confirmed observations from concealed conditions. An allowance is not a confirmed insulation scope. Watch transitions: main roof to addition, garage, low-slope, skylight curb. The goal is to stop one vague sentence from covering several assemblies.
City of San Diego reroof notes do not automatically apply in unincorporated county or another city. Insulation and energy-code requirements for a specific address were not confirmed from this site’s claims ledger. The responsible professional should check the jurisdiction that serves the property, plus current California Energy Commission Title 24 documents. Read the current live text. Do not treat Title 24 as a default.
Keep roofing scope and insulation scope on separate lines. Unresolved insulation design belongs to the professional responsible for that part of the job.
When ventilation needs its own review
Insulation and ventilation are related. They are not the same line. Insulation is a material and a location. Ventilation is openings and air paths in that roof or attic.
New insulation does not prove ventilation was reviewed. Existing vents do not prove every cavity has a path. Useful questions:
- Which intake and exhaust openings are present?
- Which openings remain after the reroof?
- Does the work alter an opening?
- Are separate attic or roof cavities involved?
- Who owns the ventilation review?
- What was assumed because an area was inaccessible?
This page cannot confirm a required vent area, ratio, or layout. Those figures are not approved as site-wide facts. Context: roof ventilation and San Diego attic heat. Your bid still needs address-specific findings.
When one bid talks attic floor and another talks a roof-side cavity, the ventilation questions change. Get those answers before treating the proposals as equivalent.
What the reroof proposal should name
Ask for these details in writing:
- Exact roof or attic area included
- Surface where insulation is proposed
- Existing material observed there
- Whether existing material stays or is disturbed
- Excluded rooms, additions, or roof sections
- Who is responsible for the insulation scope
- Who is responsible for ventilation review
- Concealed conditions that could not be confirmed
- How a scope change gets approved
- Product documents for the proposed material
If the paper states an insulation value, ask for the source and project basis. We will not invent an R-value, a rebate dollar, or a Title 24 package for San Diego County. Confirm current requirements with the professional, the local building department, and the Energy Commission.
Keep product paperwork separate from contractor promises. Ask the matched roofer which written coverage exists and who provides it. Top Pro Roofing SD does not give warranties and does not perform the work.
California’s C-39 classification covers roofing, waterproofing, weatherproofing, and membrane work. Check the individual at CSLB license lookup. Insulation that is not roofing work may need another classification. Confirm with CSLB and the contract.
Before you sign, compare nouns and verbs. “Insulation” is only the noun. The proposal should say inspect, protect, remove, replace, or add, and name the location for each action.
When to call us
Call when a reroof proposal mentions roof insulation without a plane, or when insulation and ventilation scopes blur together. We match you with an independent local C-39. We perform no physical work. Call (760) 750-5557.